Showing posts with label architectural details. Show all posts

Wednesday, May 18, 2011

The Getty Center

IMG_6919 Getty Center stairs

Perched on the crest of a hill in the Santa Monica Mountains of Southern California is the Getty Center. The tram whisked my son and me from the street-level parking lot to the hilltop plaza. Our eyes were immediately drawn to the travertine staircase leading to a white undulating building. It was a blistering hot October day in Los Angeles. My son wished he packed a pair of sunglasses because the reflection cast off the bright surfaces of the buildings and plaza was blinding.

IMG_7020 Getty Center tram


We chose to climb the stairs on the left side, where waterfall steps...

IMG_6927 getty center stairs

...emitted soothing sounds as sheets of water poured down each step...


… creating a visually cooling effect.

IMG_6930 Getty Center stairs

A lead sculpture called “Air” is precariously balanced midway up the steps.

"Air"
Aristide Maillol (French 1861-1944)
Designed 1938, cast 1962
I spoke about the lack of warning notices in my post about the Oslo Opera House, because here in California even sculptures get a warning tag.
***

Architect Richard Meier used 16,000 tons of beige Italian travertine stone to cover 1.2 million square feet of surface area …

 IMG_7018 Getty Center lawn

IMG_7021 Getty Center wall


IMG_6938 Getty Center plaza


… 40,000 panels of off-white enamel-clad aluminum …


… and vast quantities of glass. The view out of each window and door  is picture perfect:


Water is another important and dynamic surface area in Meier’s design.

IMG_6987 Getty Center fountain

IMG_6937 Getty Center fountain

Meier allowed the qualities of the site to inform his design. He accentuated the steep terrain…


...defined the space of the campus on the naturally-occurring ridges of the hillside...

Cactus Garden

... used native drought-resistant plantings ...


...and took advantage of the panoramic views of downtown Los Angeles and the Pacific Ocean.


IMG_6954 Getty Center North Pavilion window view
The hour and a half we spent at the Getty Center was a great diversion from four days of non-stop college campus tours.


Monday, February 14, 2011

Macro Monday - Love One Another

IMG_2002 ionic heart capital desat

IMG_2003 ionic heart column


Love One Another

Love one another, but make not a bond of love.
Let it rather be a moving sea between the shores of your souls.
Fill each other's cup, but drink not from one cup.
Give one another of your bread, but eat not from the same loaf.
Sing and dance together and be joyous, but let each one of you be alone.
Even as the strings of a lute are alone though they quiver with the same music.
Give your hearts, but not into each other's keeping.
For only the hand of life can contain your hearts.
And stand together, yet not too near together.
For the pillars of the temple stand apart.
And the oak tree and the cypress grow not in each other's shadow.


Khalil Gibran (1883 - 1931)


For other Macro Monday images, visit  Lisa's Macro Monday

Monday, August 30, 2010

Macro Monday - Oslo Opera House (Operahuset)


IMG_2836 Oslo Opera House aluminum cladding


I didn’t know what to expect, but I suppose I was thinking along the lines of the Sydney Opera House with its iconic silhouette. Thus I was surprised to see the understated presence of the Oslo Opera House, rising from the waters of the Oslofjord, blending with its environment rather than striking a new profile.

IMG_2872 Oslo Opera House

As we approached, my sister remarked, “Are there people walking on the roof?”

IMG_2827 Oslo Opera House

Indeed they were. The architects at Snøhetta created a seamless transition between the ground level and the rooftop. I quickened my pace, wanting to claim that I effortlessly scaled the building to the roof like Spiderman.

IMG_2828 Oslo Opera House roof

The white Carrara marble’s rough texture provided enough friction to comfortably climb the incline.

I imagined that if this building was built in California, the building codes would have forced unsightly railings in all places where there might be a remote chance that someone may get hurt. Here in Oslo, a mere small sign gave a cautionary warning.

At the top I was faced with a stark white synthetic snowscape glistening in the sun.

IMG_2834 Oslo Opera House

The aluminum-clad building looked like a cubic igloo...


IMG_2844 Oslo Opera House

... of grand proportion.

IMG_2841 Oslo Opera House

A closer look revealed that the aluminum is punched with a pleasing pattern of concave conical dimples and convex hemispherical blisters...

IMG_2846 Oslo Opera House aluminum cladding

... each contributing to a texture of shadows.

IMG_2840 Oslo Opera House aluminum cladding

Turning the corner, I took in the view of the Oslofjord where a giant cruise ship towered over the waterfront...

IMG_2847 from Oslo Opera House sooc

...and a stately double-masted schooner motored out, proudly waving its Norwegian banner:

IMG_2851 Helena in Oslofjord

Monica Bonvicini’s glass sculpture “She Lies” floated at the head of the fjord...

IMG_2850 She Lies reflection

...and pivoted on her axis to show her many angles:

IMG_2856 She Lies - Oslofjord

IMG_2857 She Lies - Oslofjord detail

 “Das Eismeer” (1823-1824) by Caspar David Friedrich


At first glance, I thought the sculpture looked like a schooner with her sails unfurled. I later learned that Venice-born Bonvicini won the international competition by using a famous German Romantic Landscape painting “Das Eismeer” (1823-1824) by Caspar David Friedrich as inspiration.

This ambitious installation is strong enough to withstand the harsh elements of the Norwegian winters.


As I descended back to the ground level, I enjoyed seeing the reflection of the traditional silhouettes on the waterfront onto the ultra-modern sleek glass surface of the Opera House.

IMG_2861 Oslo Opera House reflections

The Oslo Opera House is meant to be the anchor to spur on urban revitalization. While it's well on its way...

IMG_2873 Oslo Opera House waterfront under construction

...I hope to come back one day to see the vision set forth by the architects at Snøhetta come to fruition.

Copyright: Snøhetta for Statsbygg.


See other Macro Monday posts at Lisa's Chaos.

Update: To see some great interior shots of the Operahuset, go to Ginnie's blog post here.

Wednesday, August 25, 2010

Resurrection after Hurricane Katrina


IMG_5191 Resurrection - Tiffany Studios of New York
"Resurrection", c. 1894
Executed by the artists and artisans of the Tiffany Glass and Decorating Company, NY, NY
Restored by the artists and artisans of Associaton of Restoration Specialists, Hoboken, NJ


Wikimedia


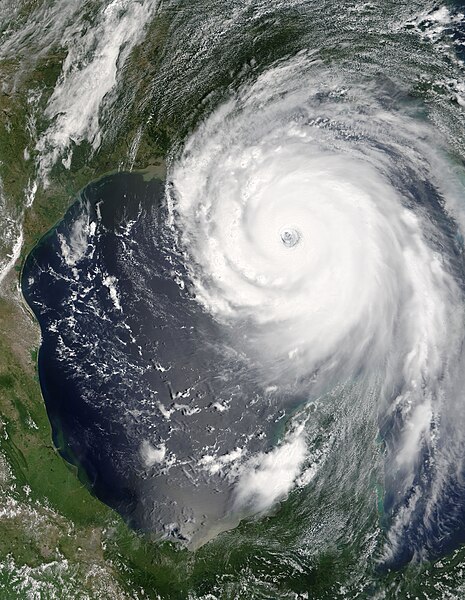
On Thursday, August 25, 2005, the moderate Category 1 storm named Katrina made her first landfall in Florida. At end of day, Katrina traveled to the Gulf of Mexico where she gathered momentum over the weekend. By Sunday, she was a Category 5 hurricane.


On Monday, August 29, 2005, Hurricane Katrina made her second landfall, this time she assaulted the southeastern Louisiana coastline. Her storm surge caused 53 different levee breaches in greater New Orleans, submerging eighty percent of the city.
Wikimedia

It was surreal to watch the news reports of my husband’s birthplace and our concern for his many relatives there was unbearable. Nearly all of his family members had already evacuated New Orleans over the weekend, but one aunt chose to ride out the storm. Sleep was difficult until we heard from her on Wednesday afternoon. By this time, most who evacuated had run through their two-to-three day supply of essentials and those who are hosted by loving family and friends are beginning to worry about overstaying their welcome. Each and every single one wanted to know whether their home was underwater, but accurate news about the state of the city was hard to come by.

We all hungrily read George’s account of his trip back into the city:

Sent: Fri 9/2/2005 8:43 AM
Excuse the grammar and typos I am quite tired
Hello all I just made a trip in to New Orleans with the assistance a friend in the military. Believe me I was quite concerned for my safety, before we left I was given a handgun and instructed on how to shoot to kill. Not that I don’t own hand guns and have been shooting before but getting instruction on how to kill humans from someone in the military and knowing I may have to was not too exciting.
We left and took I-10 from Baton Rouge about midday today and went through 2 check points before finally getting to Causeway and I-10, the intersection is being used as a transfer point for people leaving the city, most of the area is being used as a helicopter port they are taking off and landing constantly. It was raining and there were hundreds if not thousands of people huddled under the overpasses waiting for buses as well. The helicopters were mainly evacuating hospital patients, they would drive or boat the patients to the location and then fly them out, however they could not get them out fast enough and unfortunately there were many dead bodies there as well.
After a brief stop there (I stayed in the car) we headed down causeway to river road. At the airline overpass you could look to the left to see the city however it was being blocked by thick black smoke something in the city on the uptown side was burning bad. I still don’t know what it was. River road was already cleaned so that there was access to ochsner however you could not get down any of the side streets well maybe one or two but it wasn’t little trees, you would need more than a chainsaw to get through entire oak trees were down. I was expecting to see more damage to homes however it was only a little roof damage here some siding there not a lot of broken windows but the debris was beyond anything I could have imagined uptown does not look the same way, what you see on tv what you think it looks like multiply that by 100 you may be close.
We got to the parish line and things changed. Oak street was about knee deep in water and we saw people, I will refer to them as "urban outdoorsmen" since this email may get passed along, in the street. Perhaps looters but we didn’t wait to find out. We turned on river road the street was fairly clear but we did have to jump up in the rocky area next to the railroad tracks to get through, good thing we had a four wheel drive.
Eventually we made it to st charles and turned towards broadway my goal being to check on my house. I know this was crazy but it’s the not knowing that drives me crazy. When we hit broadway and st charles we could go no further without driving on the neutral ground there was a very big tree down right on the other side. We turned up broadway, at the intersection of freret there was a car parked we weaved past and then there was water. The flooding was not too deep nothing I haven’t seen before it was not over the neutral ground. I knew then that there was no water in my house (its raised about 5 feet) I still wanted to know was there a tree on it? were the doors blown open? was there roof damage? was it looted? We were now at zimple and broadway moving slowly due to the water and one block away appears a bunch of “urban outdoorsman” I don’t think they were up to no good, they weren’t carrying tv’s or any thing like that but there were about 8 of em. My escort was afraid of being car jacked if we drove any closer. We considered parking the car and walking but we didn’t want the car to get looted. He said “you have a gun if you want to go ill wait”. The thought of having to use it was not to appealing, splitting up we both agreed was not a good idea. So there I am a mere 2 and ½ blocks from my house and we had to turn around.
Plan B – carrollton to claiborne to broadway
Carrollton was full of debris as well like I said just unbelievable if they could dump it all in the marsh we could solve part of that coastal erosion problem. We made it to oak street the only real significant damage to property I saw being the nice canopy over nicks. At the rite aid on oak I saw the forklift used to open the steel door still there just like in the picture I think we have all seen by now. However there was one more thing there – a looter I took a pic its quite blurry his arms were full of stuff he could barely see over his loot, we sped by. All of the side streets going back to broadway were impassable and we soon failed with plan b when we couldn’t get past birch street – there was just way to much debris.
We turned around and set forth on our other goals, all in Metairie (we cancelled the remaining new Orleans ones due to anarchy). Metairie is dry, a puddle here and there but we were never unable to get anywhere due to water. The canals were low as well. However we had to drive the wrong way down many a major thoroughfare. I know Aaron Broussard said people could come back on Monday but anyone would be crazy to go. Major street are passable, barely in some places, one lane usually, but we needed to break out the chainsaw (which we had) to get through side streets. Additionally there are no traffic lights etc if too many people show up it will only make things worse. On a very positive note for Metairie entergy was at work with new poles up on west napoleon form clearview to transcontinental and the linemen beginning to work the wire.
Our goal was C’s parents’ house off of avron and clearview. C’s neighbors stayed so we knew her house was high and dry no water,, or any damage of any kind (she lives right off cleary and w metarie if you were curious). We made if to her parents’ house they had about 18” of water in the house it was all drained. We picked up some meds and a case of wine and headed out. We made a little detour to JA’s house on kawanee by east jeff hospital. The damage there was the same, water in the house and there were some shingles missing as well. We took more pics and left.
Last stop zephyr field fema is set up there. While there we found out that the coast guard was ceasing all rescue attempts until they could get bullet proof vests and handguns for everyone. We then left on our return to Baton Rouge.
I took pictures on the trip, I wish I had taken more but the shock of it all - you just stare and look and forget to take the camera out. It was also raining very hard so the windows on the truck were up, and lastly C forgot to charge the battery so it died.
Hope everyone is doing fine.
George

By October 4, 2005, the official death toll from Hurricane Katrina was 1,836 with more than 2,500 still missing.

With devastation all around, once in a while a silver lining appears. During the cleanup activities after the hurricane, seven Tiffany windows were rediscovered in a storage area of Tulane University.

In 1894, Mrs. Josephine Newcomb commissioned Tiffany Glass and Decorating Company of New York to create three lancets in memory of her daughter, Harriott Sophie Newcomb. The “Resurrections” triptych depicts the risen Christ speaking to Mary Magdalene.

IMG_5193 Supper at Emmaus - Tiffany Studios
"Supper at Emmaus", c. 1895
Executed by the artists and artisans of the Tiffany Glass and Decorating Company, NY, NY
Restored by the artists and artisans of Associaton of Restoration Specialists, Hoboken, NJ



The following year, Mrs. Newcomb’s closest friend and counselor, Mr. Frank Walter Callender commissioned a coordinating triptych. “Supper at Emmaus” is based on a painting by Rembrandt illustrating the risen Christ and his disciples. Simon, Paul, and Cleophas mistake Christ as a fellow traveler and did not realize until preparing for an evening meal that they are the presence of their Lord.

Supper at Emmaus, 1648
Rembrandt van Rijn, (Dutch 1606-1669)
These windows were in the original chapel of Newcomb College, now part of Tulane University. When the college moved to its present location, the windows were removed and put into storage. They are now installed in the Newcomb Art Gallery of Tulane University.

Read more about Newcomb College’s impressive art program in their newsletter. Pages 7 and 8 of the Summer 2009 edition covers the relationship between the Newcomb College and Tiffany Studios of New York and their role in bringing the English Arts and Crafts Movement to the United States.


I thank George for allowing me to publish his e-mail and congratulate him and all others who survived the devastation for their unflagging spirit of optimism. Having just returned from New Orleans and seeing its vibrancy return stronger than ever,  I believe the rediscovery of these works of art was a fulfilled promise of resurrection to its citizens.

Friday, April 16, 2010

Frank Lloyd Wright's Winter Home - Taliesin West


Taliesin West panorama

My daughter and I spent a flawless weekend in the Phoenix area, surrounded by the rugged Sonoran Desert of Arizona. We went to three San Francisco Giants spring-training baseball games, did a little retail therapy, and even squeezed in some sight-seeing.

As an extra-added bonus, we met my blogger friend Sherri, of Postcards and Coasters. To our delight she was able to join us for a game in Tempe and she joined us the following morning to tour Frank Lloyd Wright's winter home and headquarters of the Frank Lloyd Wright Foundation, "Taliesin West".

DSC05538 Sherri at Taliesin West

Our tour guide, Sandy, was a fount of knowledge on facts and tales about Frank Lloyd Wright and Taliesin (Welch for "shining brow") West.

DSC05296 Taliesin tour guide Sandy

She relayed an anecdote about the time that Frank Lloyd Wright was in a court of law. When asked to state his name and profession he replied, "I am Frank Lloyd Wright and I am America's greatest architect." After someone asked him why he chose this reply, he answered, "Because I was under oath."

Frank Lloyd Wright was a prolific architect, creating 1141 plans in his lifetime, with over five hundred resulting in completed works. He understood the value of intellectual property and fiercely protected all his designs long before the practice became commonplace in recent years. He never sold his plans outright, he only turned over his plans for the duration of a project and insisted upon their return at the end to ensure that they are never used again.

It speaks to Wright's ambition and confidence that he chose a land so rough and unhewn to fulfill his dream to build his winter home, a school of architecture, and an artist community. It is easy to understand how Wright fell in love with this stunningly beautiful location in the middle of the Sonoran Desert near Scottsdale, especially if he first saw it in full bloom like we did.

DSC00602 Taliesin West desert view

DSC05357 Taliesin West - Sonoran Desert view


DSC05537 Taliesin West cacti

Wright and his third wife Olgivanna, along with 23 of his architectural apprentices, arrived at Taliesin West on Christmas Eve in 1937. They continued to live here every year from October through the end of May for the rest of their lives. At first, they lived the rural life in tents without running water, electricity, or telephone. They purchased hauling water for on-site use and drove west to Phoenix to take showers at the YMCA. The tents evolved into open shelters tucked into hillside to protect them from the wind. Olgivanna finally won a six-year hard-fought battle to get glass windows installed. Once installed, Wright referred to the glass windows as "the best idea I ever had". In 1953, they finally got electricity. Wright died six years later at age 92.

From Whirling Arrow to Clasping Hands

Wright drew inspiration from the desert and the Native Americans petroglyphs he found on the land.

DSC00590 Taliesin West petroglyph

He modified one petroglyph image that the Native Americans called "Whirling Arrow"...

DSC05289 Taliesin petroglyph

...to create the "Clasping Hands" logo for Taliesin West:

DSC05540 Taliesin West clasping hands logo and fountain

Desert Masonry

The use of local materials to blend his structures into the environment was a pivotal element of the approach Wright coined "Organic Architecture". He used the sand and quartzite rocks found on site to create "desert masonry". As a gift of nature, the crystalline quartz rocks found within five miles of the site had a natural flat side thus making them highly desirable to be used as a basis for all the walls.

DSC05318 Taliesin West desert masonry with volunteer cactus

He and his apprentices built all walls slanted, like these used to build the vault.

DSC00588 Taliesin West vault


The Office

Frank Lloyd Wright designed entryways to be deliberately dark, narrow and low which forces a visitor to bow, as in the Japanese culture. It imparts a feeling of an "embrace" before the stark contrast of "release" into a room with an abruptly-raised ceiling filled with natural light. These claustrophobic entrances also have the practical advantage of encouraging visitors to not linger and block entryways. This practice known as "embrace and release", or "compression and release", is a hallmark of Wright's architectural style.

We bowed as we entered the Taliesin West office...

Taliesin West panorama


DSC00591 Taliesin West office

...and stepped into the light and airy office sparsely decorated with Wright's Asian artifacts.

DSC05300 Taliesin office

We sat by his work table...

DSC00587 Taliesin West FLW table

and sat on his drafting benches.

DSC05292 Frank Lloyd Wright drafting bench

Sandy told us about Wright's fascination with hexagons, especially if they were asymmetric...

DSC05294 Frank Lloyd Wright office door and ceiling

...and the modular white panels that diffuse the light from the glass ceiling while casting no shadows.

DSC05301 Taliesin office ceiling

Even after his death,Wright still wields his control over Taliesin West. He gave permission to improve upon his designs only for preservation purposes. The preservationists are relatively certain that Wright would be pleased that the fragile canvas panels are now replaced with the more durable fiberglass-based material.

Next time, I will show you the home Frank Lloyd Wright built on the shining brow of the Sonoran Dessert.
Related Posts Plugin for WordPress, Blogger...
Bookmark and Share